<-- style PDP --> 252B Northlake Drive, Waterloo - Single Family Residence for sale for $600,000
  • sold

252B Northlake Drive

Waterloo, ON, N2V 1A9 - Lakeshore North

$600,000$000000

  • Neighbourhood

    Lakeshore North

  • Major Intersection

  • Listed Since: 801 day(s)

  • Last update: 427 day(s) ago

Overview

  • Property Type

    Single Family Residence, Bungalow Raised

  • Bedrooms

    3 + 0

  • Bathrooms

    2

  • Basement

    Walk-Out Access, Full, Finished

  • Kitchen

    n/a

  • Total Parking

    3 (1 null Garage)

  • Lot Size

    32.00x121 (Square Feet)

  • Taxes

    $3,219.44 (2024)

  • Type

    Freehold

Property Description

Property description for 252B Northlake Drive, Waterloo

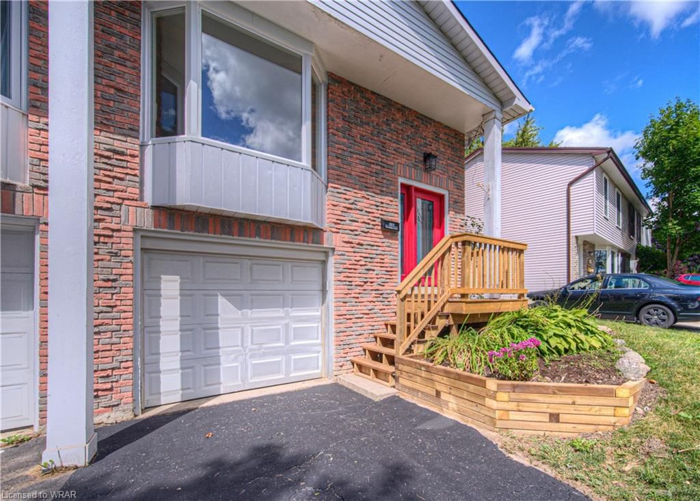
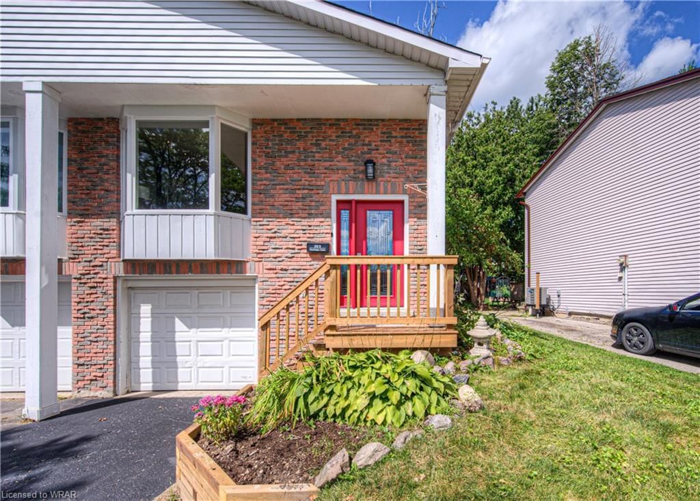
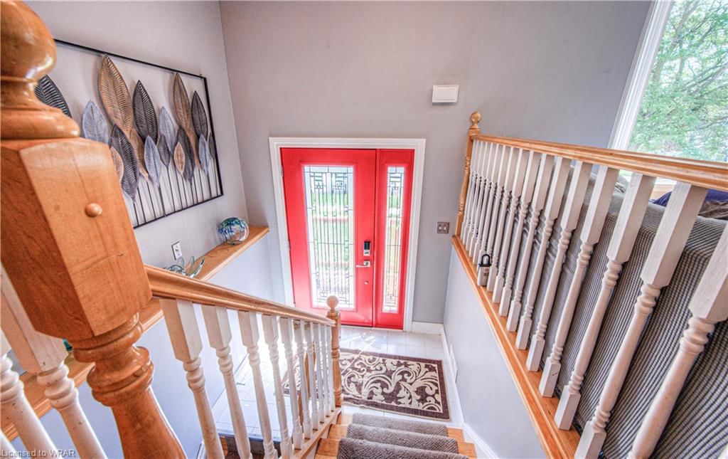
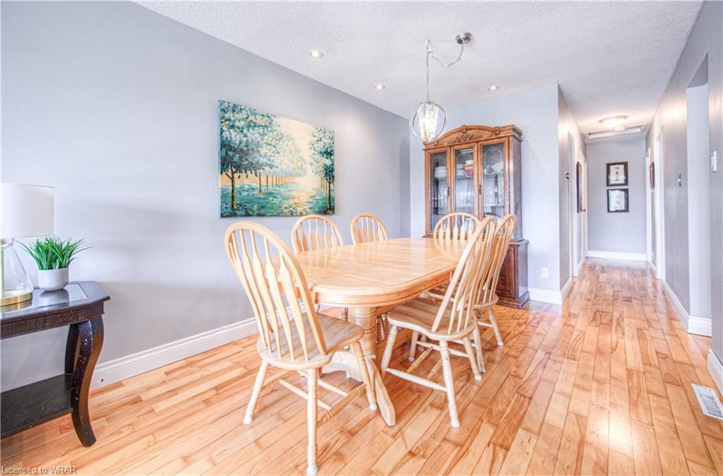
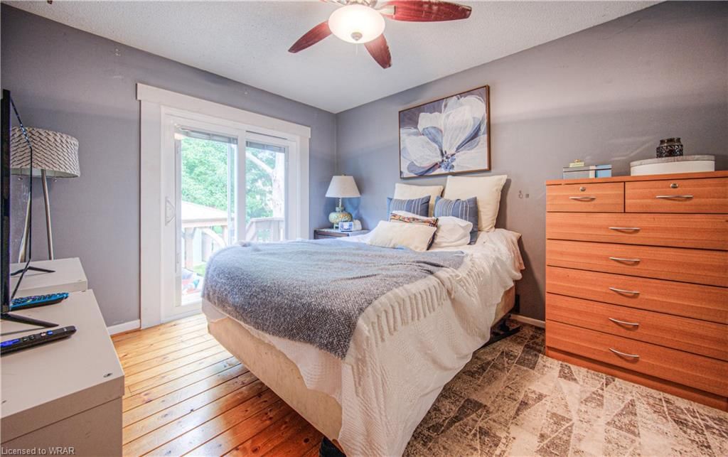
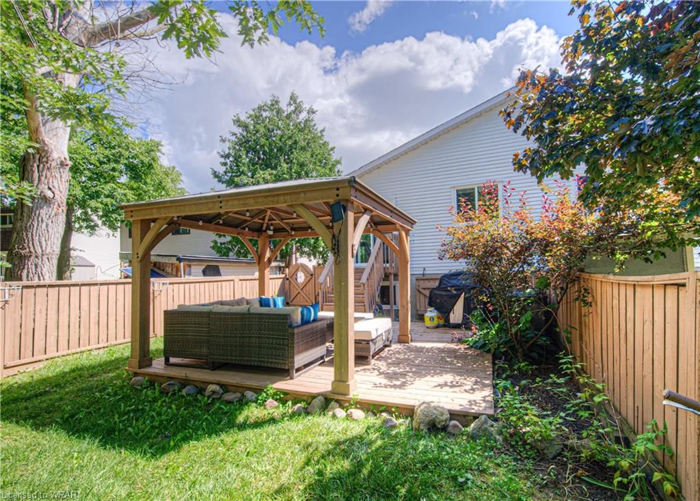
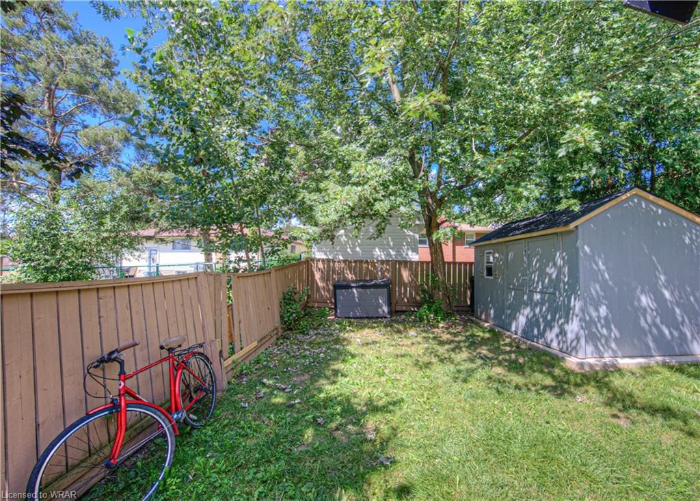
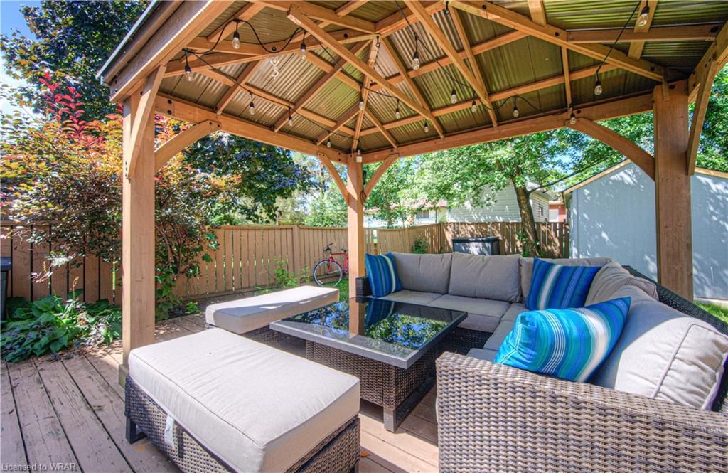
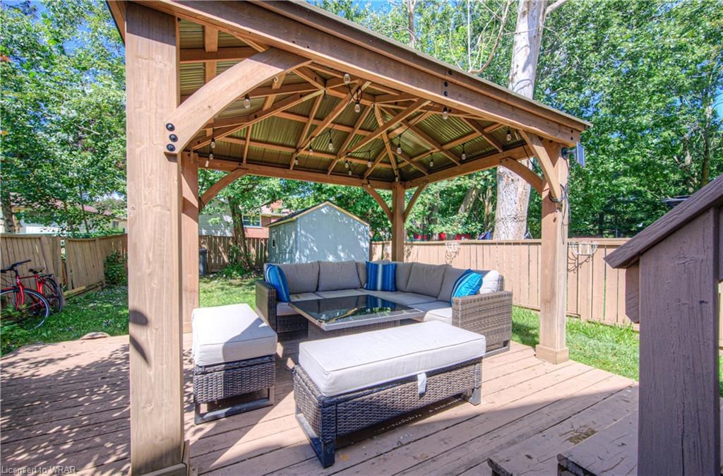
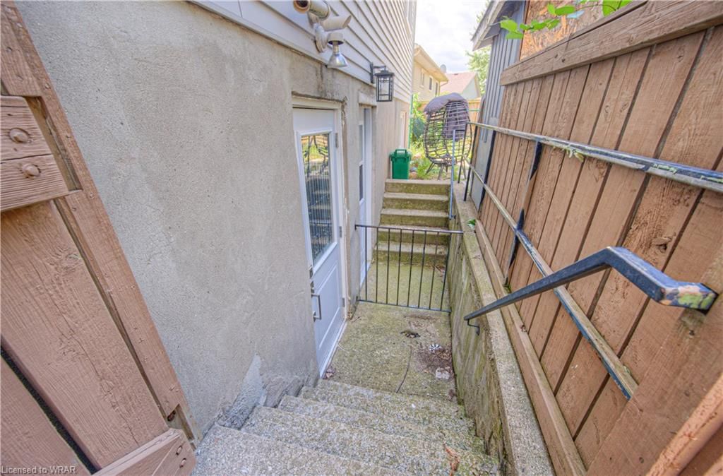
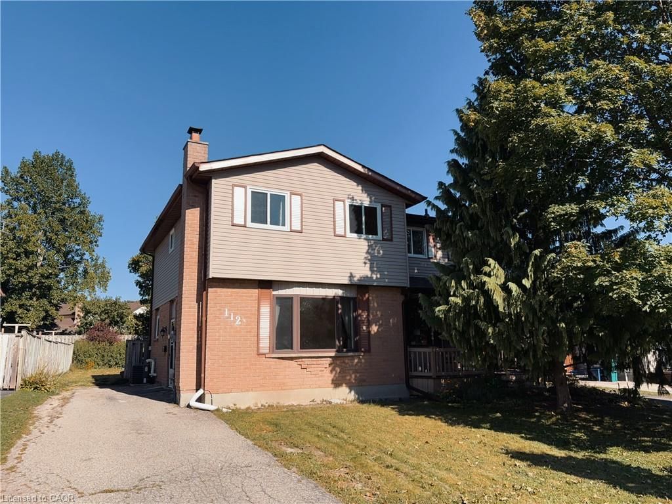
Charming Semi-Detached Raised Bungalow in Prime Waterloo Location Welcome to this delightful semi-detached home nestled in one of Waterloo’s most sought-after neighborhoods. This raised bungalow features three bedrooms and two baths, offering a perfect blend of comfort and convenience, making it an ideal choice for first-time home-buyers and growing families. The front entrance steps were expertly rebuilt in 2024, providing a welcoming and stylish entryway. Additionally, a new shed was constructed this summer, offering ample storage space. The exterior doors and windows have all been recently updated, enhancing the home’s energy efficiency and curb appeal. Located close to highway, St. Jacobs Farmers Market and Conestoga Mall as well as top-rated schools, shopping centers, a fitness center, and the LRT line, this home offers unparalleled access to all the essentials. Beautiful Park, a local favorite, is just a short walk away, providing a perfect spot for outdoor activities and relaxation. This home perfectly balances classic charm with modern upgrades, making it an exceptional choice for those seeking a comfortable, stylish, and convenient living space. Don’t miss the opportunity to make this beautifully updated home your own!

Listed by RE/MAX TWIN CITY REALTY INC.

  • MLS #

    40629243

  • Sq. Ft

    1455.1

  • Sq. Ft. Source

    MLS

  • Lot Irregularities

    n/a

  • Year Built

    1978

  • Pool

    n/a

  • Drive

    n/a

  • Garage

    n/a

  • Total Parking

    3

  • Family Room

    n/a

  • Den

    n/a

  • Exterior

    Aluminum Siding, Brick Veneer, Concrete, Shingle Siding

  • Fireplace

    n/a

  • Roof

    Asphalt Shing

  • Foundation

    Poured Concrete

  • Elevator

    n/a

  • Water View

    n/a

  • Laundry Level

    n/a

  • Heat

    Forced Air, Natural Gas

  • A/C

    Central Air

  • Water

    Municipal

  • Water Supply

    n/a

  • Sewers

    n/a

  • Central Vac

    n/a

  • Bathroom

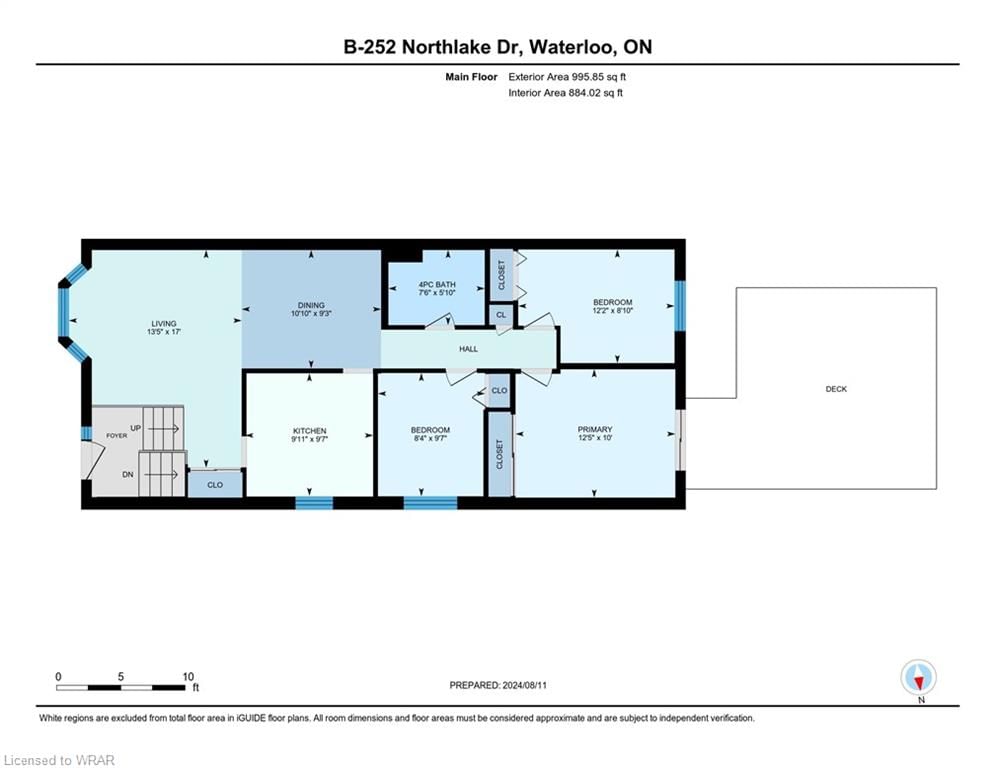
    3.17 x 2.29 ft Main level

    4-Piece

  • Bedroom Primary

    3.78 x 3.05 ft Main level

  • Bedroom

    2.92 x 2.54 ft Main level

  • Dining Room

    3.30 x 2.82 ft Main level

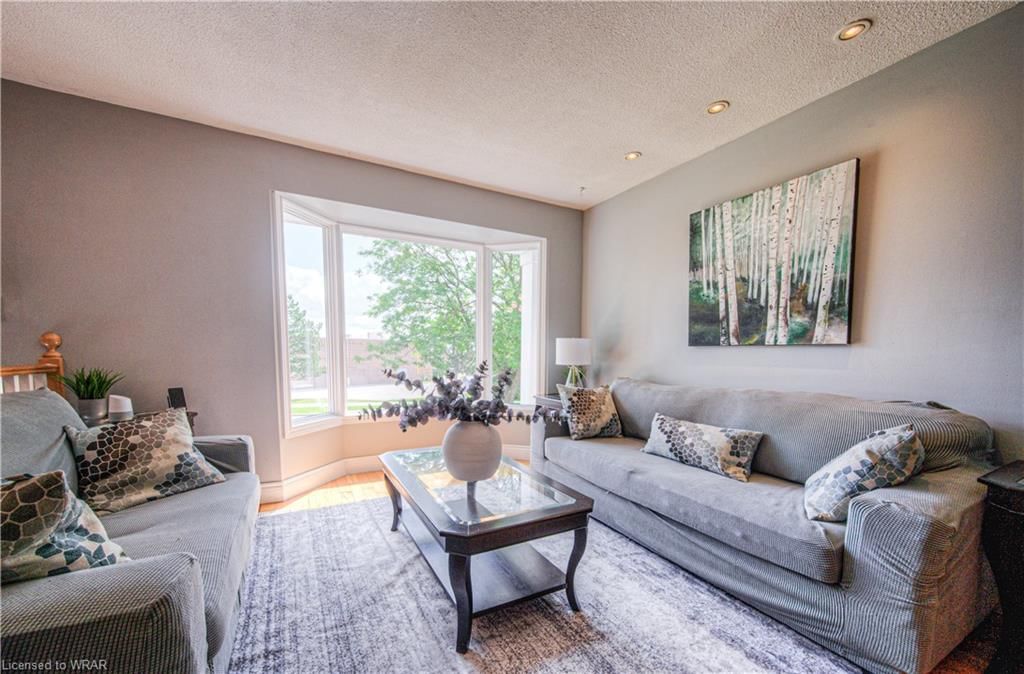
  • Living Room

    5.18 x 4.09 ft Main level

    bay window, carpet free

  • Kitchen

    3.58 x 2.92 ft Main level

  • Bedroom

    3.71 x 3.25 ft Main level

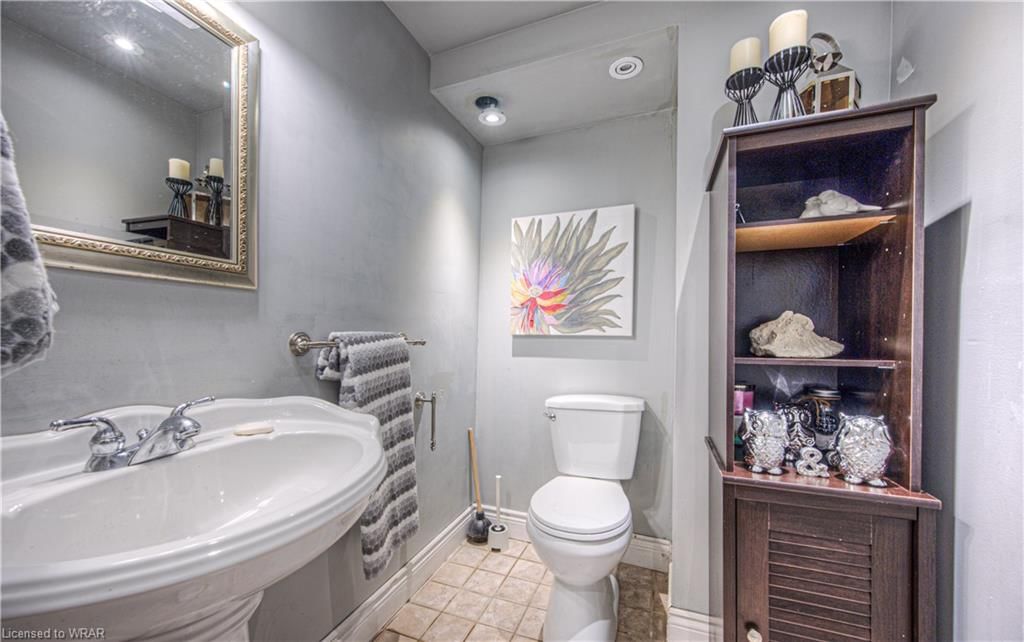
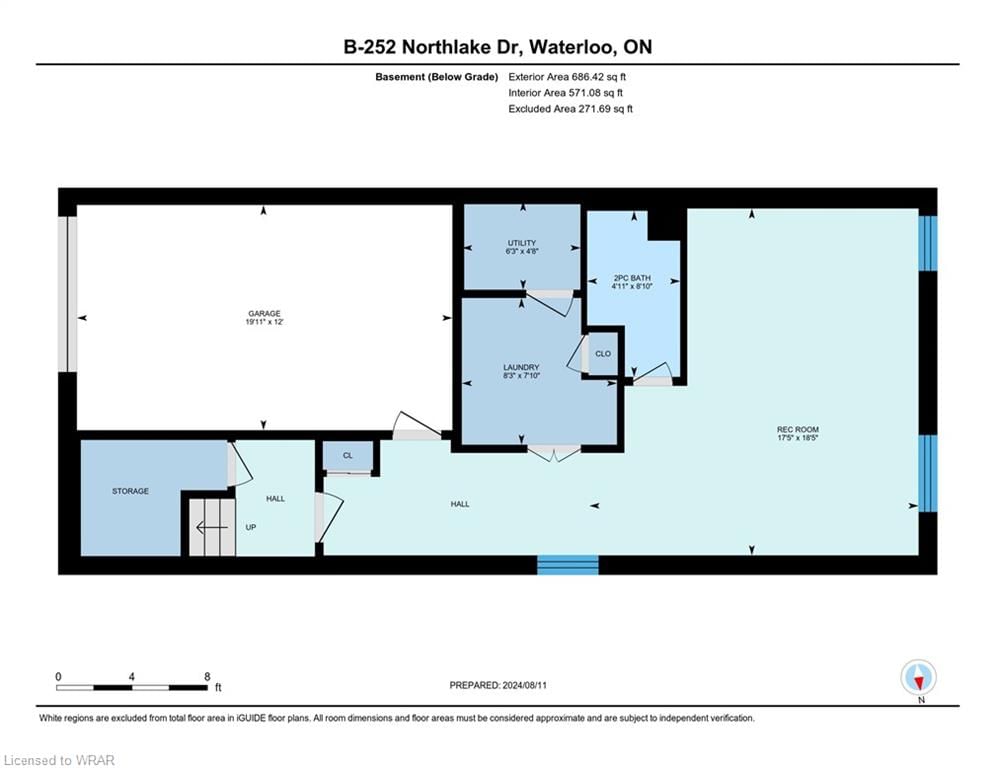
  • Bathroom

    3.45 x 3.25 ft Basement level

    2-Piece

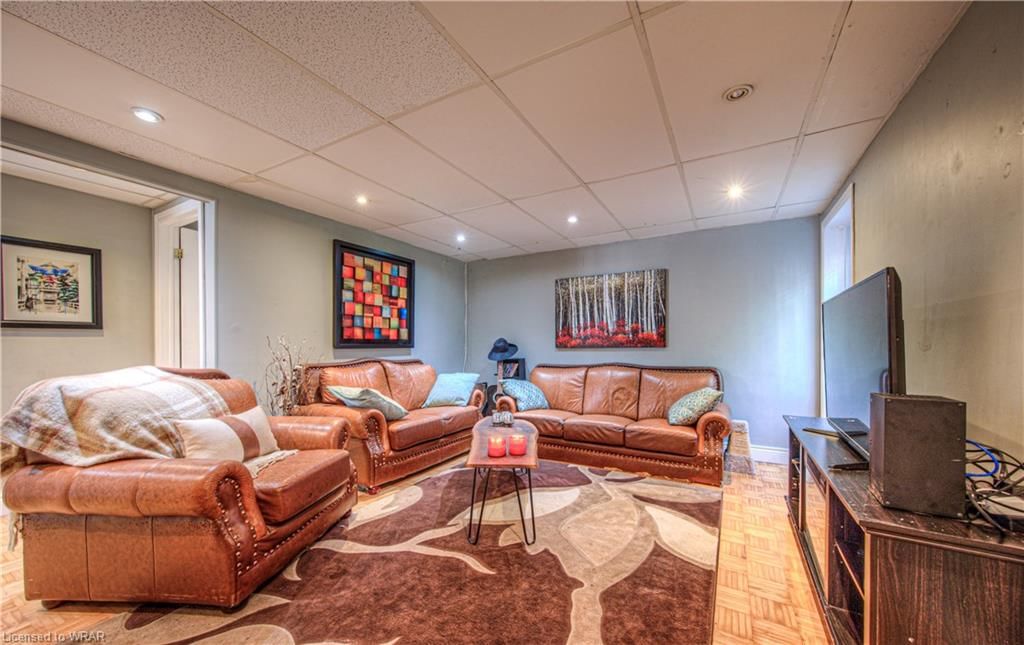
  • Recreation Room

    5.61 x 5.31 ft Basement level

    carpet free, walkout to balcony/deck

  • Laundry

    3.23 x 2.51 ft Basement level

  • Utility Room

    2.54 x 1.91 ft Basement level

Thinking of Selling?

Find Out Your Home’s Value in Today’s Market!

No Email or Signup is required to view your home estimate.

estimate your home value

Contact Manoj Kukreja

Sales Representative,
Century 21 People’s Choice Realty Inc.,
Brokerage
(647) 576 - 2100

Manoj profile avatar

Mortgage Calculator

This data is for informational purposes only.

Mortgage Payment per month

Principal Amount

Interest

Total Payable

Amortization

Amortization

Closing Cost Calculator

This data is for informational purposes only.

Closing Cost Total for this property

Total Cash flow for purchasing this property

Down Payment(%)*
Additional information

Provincial Land Transfer Tax

Ontario Land Transfer Tax Rebate

Toronto Land Transfer Tax

Toronto Land Transfer Tax Rebate

PST on CMHC Insurance Premium

Lawyer Fees

$2,825

Government Registration Fee's

$164

Title Insurance

Closing Cost Total

Total Cash flow for purchasing this property

Provincial Land Transfer Tax

Ontario Land Transfer Tax Rebate

Toronto Land Transfer Tax

Toronto Land Transfer Tax Rebate

PST on CMHC Insurance Premium

Lawyer Fees

$2,825

Government Registarion Fee's

$164

Title Insurance

Down Payment(%)*

* A down payment of less than 20% is permitted only for first-time home buyers purchasing their principal residence. The minimum down payment required is 5% for the portion of the purchase price up to $500,000, and 10% for the portion between $500,000 and $1,500,000. For properties priced over $1,500,000, a minimum down payment of 20% is required.

Thinking of Selling?

Find Out Your Home’s Value in Today’s Market!

No Email or Signup is required to view your home estimate.

estimate your home value

Contact Manoj Kukreja

Sales Representative, Century 21 People’s Choice Realty Inc., Brokerage
(647) 576 - 2100

Manoj profile avatar

Recent Sold Listings in Lakeshore North, Waterloo

Popular Cities